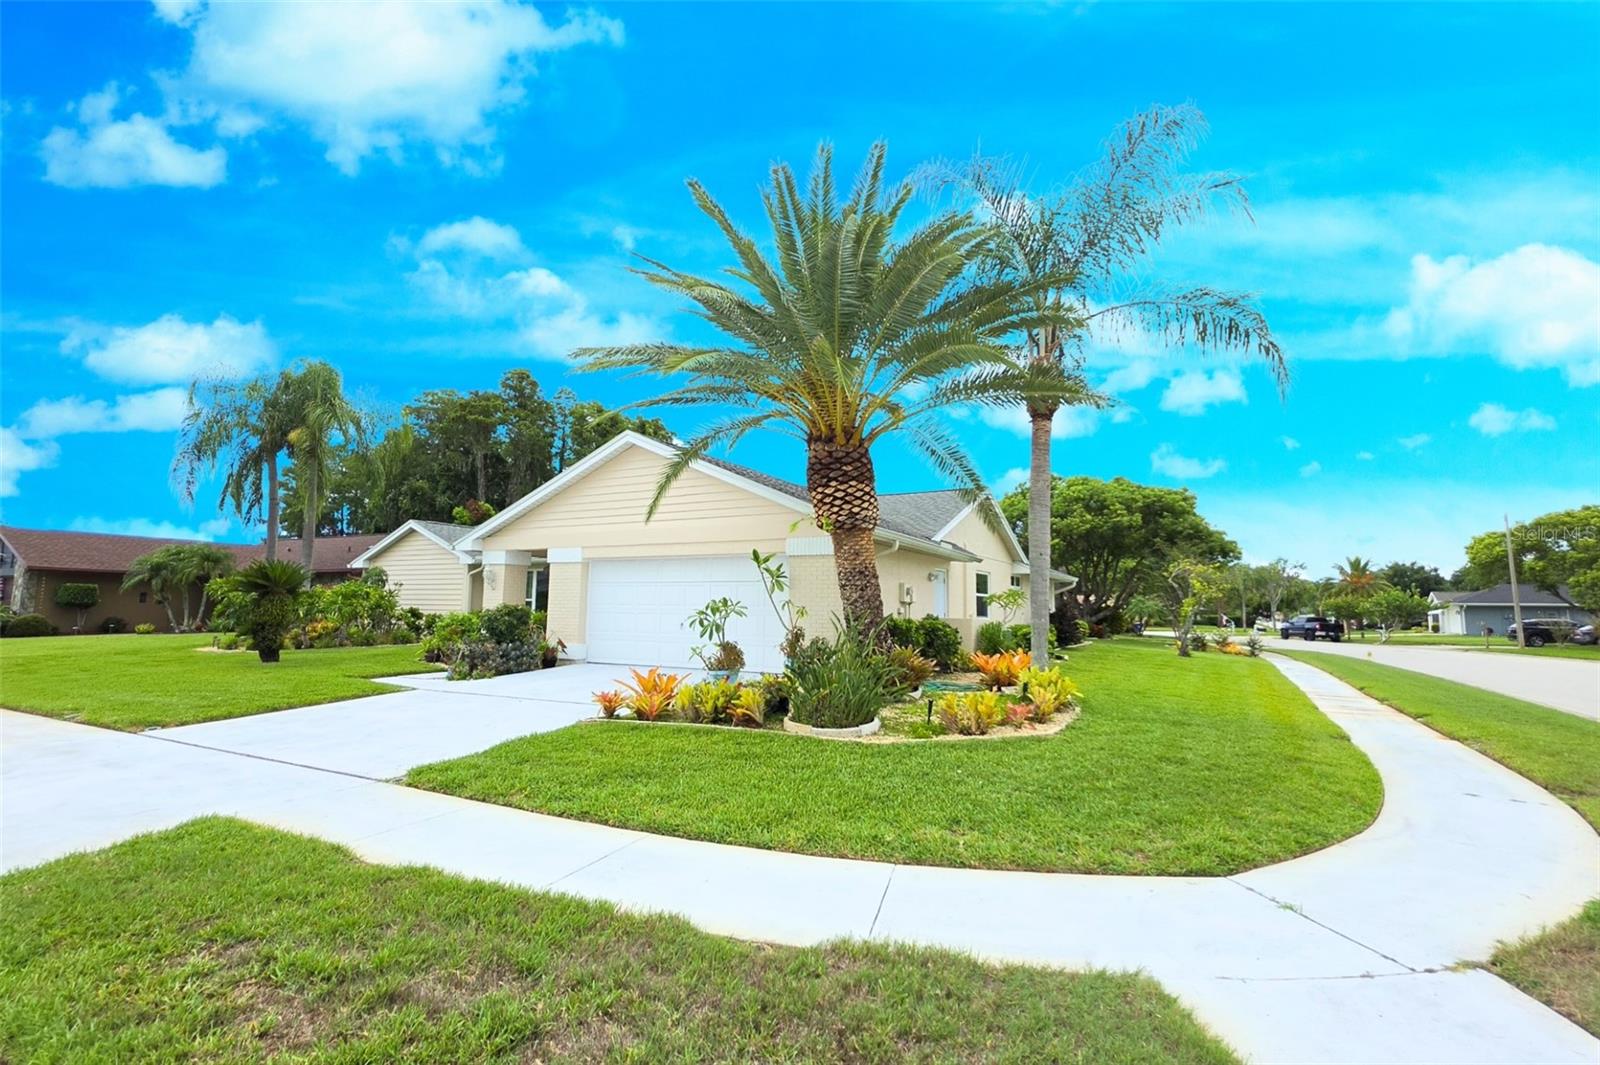
Virtually Staged. *** SELLER OFFERING A $5,000 CREDIT TOWARD BUYER'S CLOSING COSTS & PREPAIDS - keeping more cash in your pocket for cosmetic updates and personal touches after closing! *** PRICED TO SELL!!!
Welcome to one of the most meticulously maintained homes in Fairway Springs, where EXCEPTIONAL CURB APPEAL immediately sets it apart! Thoughtful updates & pride of ownership (from the ORIGINAL OWNER who had the home built) shine from the moment you arrive.
Situated on a HUGE CORNER LOT, this beautiful 3-bedroom, 2-bath, 2-car garage home is surrounded by LUSH TROPICAL LANDSCAPING featuring mature palms, vibrant colors, manicured hedges, decorative stone accents & beautifully maintained planting beds that create an unforgettable first impression.
Major exterior improvements have already been completed for you, including a FRESHLY PAINTED EXTERIOR, a newly repainted screened lanai (including the floor), BRAND NEW PATIO SCREENS & newer HURRICANE IMPACT WINDOWS & GLASS SLIDING DOORS (a premium upgrade valued at $30,000) that offers peace of mind & energy efficiency.
Inside, you'll find a SPACIOUS and VERSITILE FLOOR PLAN with tall ceilings designed for both everyday living & entertaining. The OPEN-CONCEPT kitchen, dinette & family room creates the heart of the home, highlighted by a cozy wood-burning fireplace with brick floor-to-ceiling mantle & built in shelving.
The UPDATED KITCHEN was designed with both beauty & functionality in mind, featuring granite countertops, breakfast bar, glass tile backsplash, stainless steel appliances, soft-close cabinetry with modern hardware, a corner Lazy Susan, updated electrical outlets & abundant storage. The kitchen also features a PASS-THROUGH WINDOW to the patio - ideal for entertaining guests on the patio.
A separate formal living room & dining room offers additional gathering spaces, while oversized windows fill the home with ABUNDANT NATURAL LIGHT.
Beautiful LUXURIOUS WHITE PORCELAIN TILE flows throughout the living areas, creating a clean, modern look that's both stylish and easy to maintain.
The owner's suite was expanded (by the builder) with a two-foot extension, creating a larger bedroom, an OVERSIZED WALK-IN CLOSET, a Makeup/Vanity area, separate dual sinks, skylight and a SPACIOUS SPA-INSPIRED SHOWER featuring dual shower heads and a built-in bench.
The opposite side of the home features two additional bedrooms with double door closets & an UPDATED HALL BATHROOM with a new vanity, granite countertop & fixtures.
The large interior laundry room (adjacent to garage entrance) features a stackable washer & dryer, laundry sink, extra shelving & additional storage cabinetry.
This is the kind of home buyers wait for - beautifully maintained, loaded with meaningful upgrades, and offering the perfect opportunity to add your own finishing touches while using the seller's generous $5,000 CREDIT.
The Community Pool and Pool Deck just received a full renovation and is now open to residents.
Schedule your private showing today before someone else calls this Fairway Springs gem "Home!"