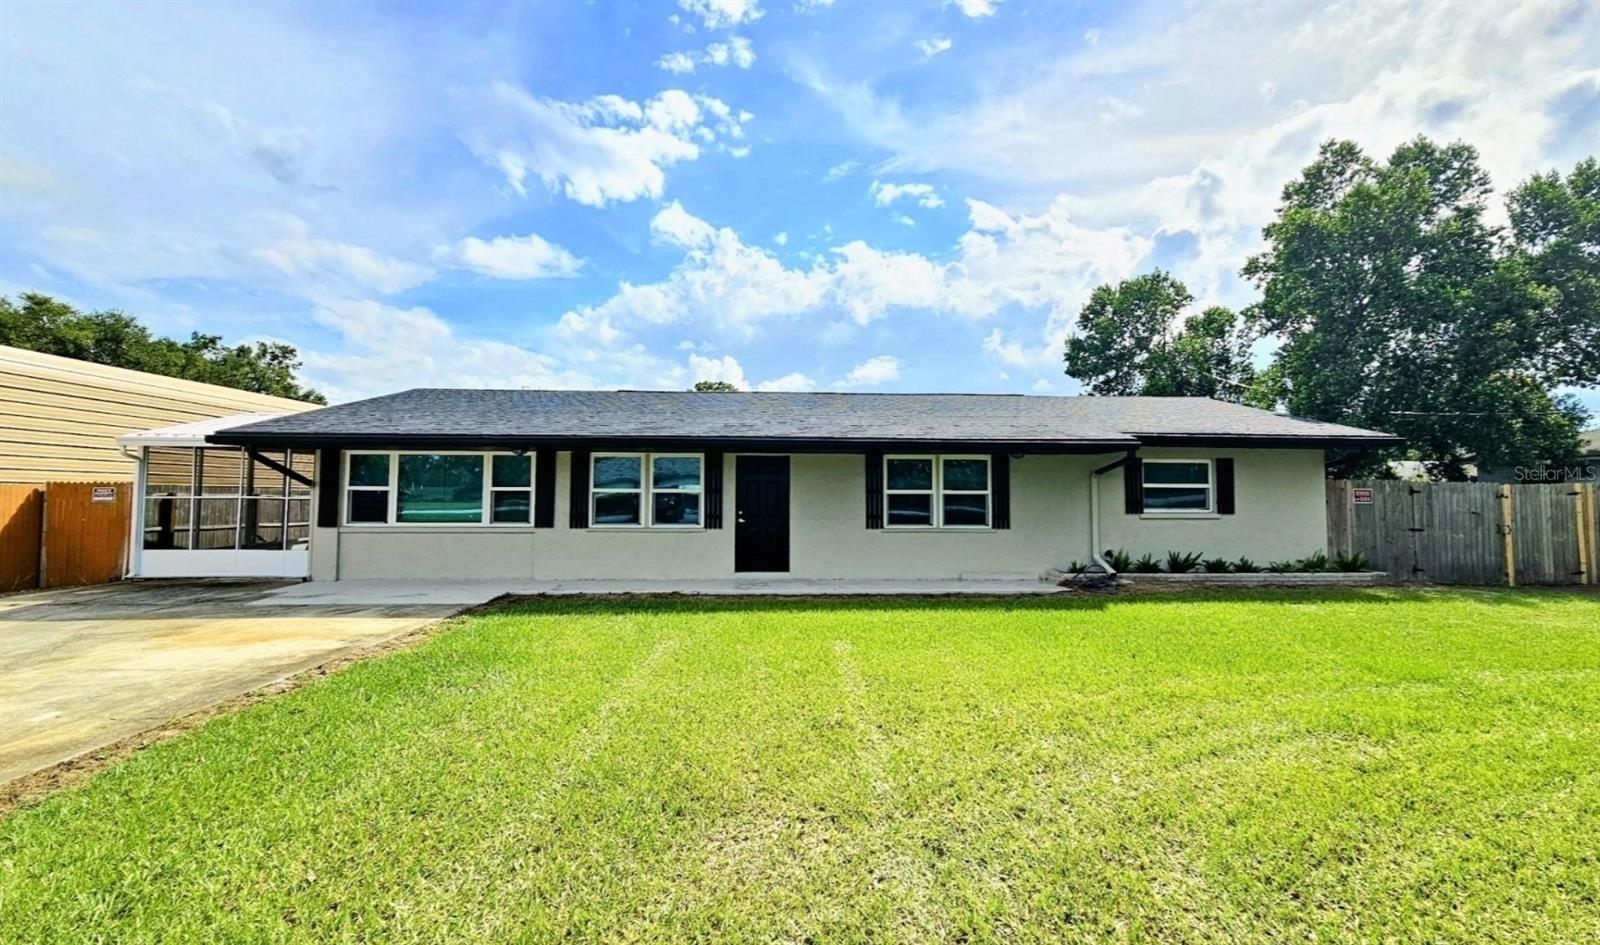
A MUST SEE IN PERSON! This beautifully UPDATED 4-bedroom, 2-bathroom BLOCK home located just over the Hernando County line (near Dade City) combines modern upgrades with ideal functionality. With No HOA or CDD & located in Flood Zone "X" (no flood insurance required) this property offers both FREEDOM and AFFORDABILITY! *THIS HOME QUALIFIES FOR A USDA LOAN WITH 100% FINANCING & NO MINIMUM DOWN PAYMENT, an FHA, VA or Conventional Loan!*
The moment you step inside you will feel like you're in a new construction home! You'll first notice the OPEN FLOOR PLAN beautiful bright Dining Room Chandelier the perfect room for hosting holidays or dinners. Beyond the Dining Room is the Brand-New Kitchen at the center of the home. A total SHOWTOPPER - complete with Sparkling White Quartz Countertops & Full Quartz Backsplash, New White Cabinets with Brushed Nickel Hardware, Stainless Steel Sink with Industrial Chrome Faucet Sprayer, a huge Breakfast Bar, New Luxury Vinyl Plank Flooring and Stainless-Steel Kitchen Appliances.
The entire Interior & Exterior of home was just Re-Painted and BRAND-NEW "Low E" Double Insulated WINDOWS were installed (2025). Other notable upgrades are: New Light Fixtures/Chandeliers/Fans (2025), New Window Blinds (2025) New Security Alarm System on All Doors & Windows (2024), New A/C (2021), New Shingle Roof (2020) & New Tankless Hot Water Heater (2020).
On the left side of the home, off the kitchen, you will find the private master bedroom, ensuite bathroom and walk in closet with laundry area. This room also has its own private door to the newly screened-in covered patio and backyard.
All of the other (3) guest bedrooms and (1) full guest bathroom are located on the other side of the home. This split-room layout is most ideal for anyone in the home having their own space! There is also a door in the living room that can be closed to separate guest bedrooms from the living room for added privacy.
The guest bathroom is absolutely STUNNING and BRAND NEW: Gray porcelain marble-like tile throughout, sparkling with quartz vanity with white cabinets, New Bathtub/Shower, New Toilet, two Vanity Mirrors and one Full-Length Mirror on the back of the door, Modern Light Fixtures, Hardware and Exhaust Fan.
The Living Room, (which opens to the kitchen) is filled with natural sunlight from the two, Brand New French Doors leading out to the backyard. There is also a storage closet for extra convenience.
Enjoy the spacious, fenced backyard - perfect for entertaining, pets, BBQs or quiet evenings under the Florida skies. The backyard has two double gates so you can park an RV, camper, boat, trailer, or ATVs in the backyard! Plenty of room for a shed, playground, or even a chicken coop!
If you love the outdoors, this area checks all the boxes. Just minutes away, you can explore miles of scenic walking & biking trails, the Croom Motorcycle Area, the Withlacoochee River, Silver Lake & plenty of nearby camping spots. Golfers have multiple courses close by, while nature enthusiasts will enjoy the surrounding State Forests, Crystal Clear Springs & quick trips to Florida's Gulf Coast. Known as the Nature Coast, this location puts you right in the heart of the Sunshine State with convenient access to Tampa, Orlando & Ocala.
This MOVE-IN READY HOME is located near local shopping, dining, things to do, and easy access to I-75.