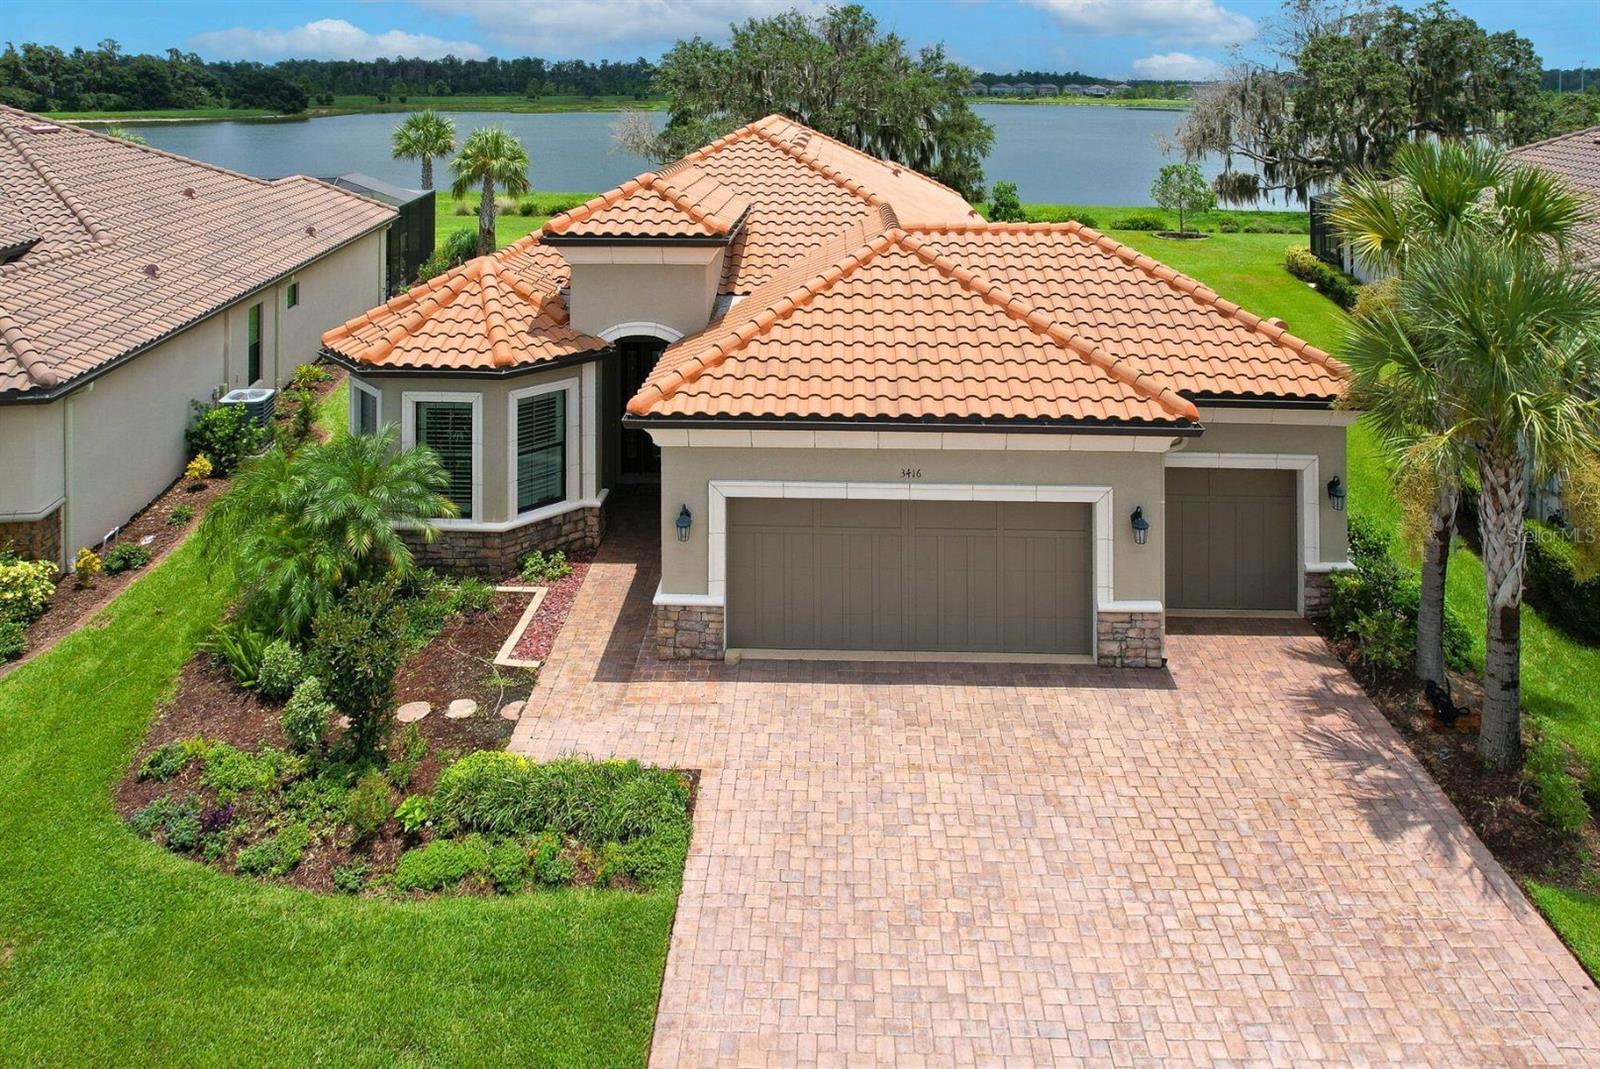
Welcome to LUXURIOUS FLORIDA LIVING! This stunning WATERFRONT home, located within the PRESTIGIOUS & GATED Esplanade at Starkey Ranch is now for sale - by its original owners! CUSTOM-BUILT (2017) by Taylor Morrison, this highly requested Lazio model home features 2,313 SqFt of heated living space w/ 3 Bedrooms, 3 Full Baths, 3 Car Garage, Flex space (for an office or bonus room), Chef's kitchen, Laundry Room (w/ cabinetry & wine fridge), Outdoor Kitchen, & Screened-in Lanai overlooking the BACKYARD PARADISE!
THE backyard VIEWS are SPECTACULAR! The WATER & the gigantic GORGEOUS TREE at the water's edge create the most TRANQUIL & PEACFUL setting while relaxing on your lanai with a coffee in the AM and a cocktail in the PM.
Upon entering the home, you're greeted by a 10-foot tray ceiling foyer complete w/ crown molding. The first hall on the L features Bedroom #2 w/ bay window views of the front, plantation shutters & extended double door closet. Adjacent is Full Bath #2 that includes a tub/shower combo, beautiful tile, accents & granite countertop.
The hallway to the R of foyer features a large laundry room w/ upper/lower cabinets, laundry sink, built-in wine fridge & door to garage. Hall also features Bedroom #3 complete with EnSuite Bathroom (#3) w/ walk-in tile shower & extended granite vanity w/sink.
The center of the home showcases the SPACIOUS OPEN FLOOR PLAN. There is a flex room (currently used as a home office), large dining room, chef's kitchen & living room w/ tray ceiling & triple/double slider doors overlooking backyard.
The Chef's Kitchen features a HUGE 10 FT ISLAND, elegant cabinetry, granite countertops, tile backsplash, gourmet gas stove top, extra-large pantry & stainless-steel appliances (Microwave, Oven & Dishwasher -NEW in July 2024.)
Just off the living room, the private Owner's Suite boasts large bay windows overlooking backyard, tray ceiling & EnSuite Bathroom w/ lavish walk-in shower, dual shower heads, granite vanity, dual sinks, private lavatory & HUGE Walk-in Closet!
Other home features: Outdoor kitchen w/ granite countertop, built-in grill, sink, beverage fridge, Generac generator, interior custom plantation shutters on windows, interior shades, exterior hurricane shutters, water softener, rain gutters, paver driveway & walkway.
Esplanade is a vibrant active community in Odessa, Florida. Residents enjoy private access to exceptional amenities including a resort-style lap pool, resistance pool, dog park, fire pit, pickle ball, tennis & shuffleboard. The clubhouse features a 24/hr fitness center, spa, billiards/cards, craft room, catering kitchen & common room. Esplanade Homeowners get to INDULGE in all the luxuries while enjoying a LOW MAINTENANCE lifestyle! NATURE LOVER? This award-winning community features 22 miles of trails as well as 800 acres of conservation near the 18,000-acre JB Starkey Wilderness Preserve!
Located just north of Tampa, this exquisite home is near dining, shopping, major highways, hospitals, beaches, Tampa International Airport, entertainment & sports venues.
Don't miss your RARE opportunity to purchase the ONLY "WATERFRONT" home for sale on the coveted & LARGEST BODY OF WATER in ESPLANADE (with NO backyard neighbors!) Contact the Listing Agent for your private tour today!