Leave a Message

Thank you for your message. We will be in touch with you shortly.

31510 CABANA RYE AVE
Courtesy of AGILE GROUP REALTY, Maria Pasotti  Listing Contact: 813-569-6294 
Sold

31510 CABANA RYE AVE

31510 CABANA RYE AVE, SAN ANTONIO, FL 33576

$430,000
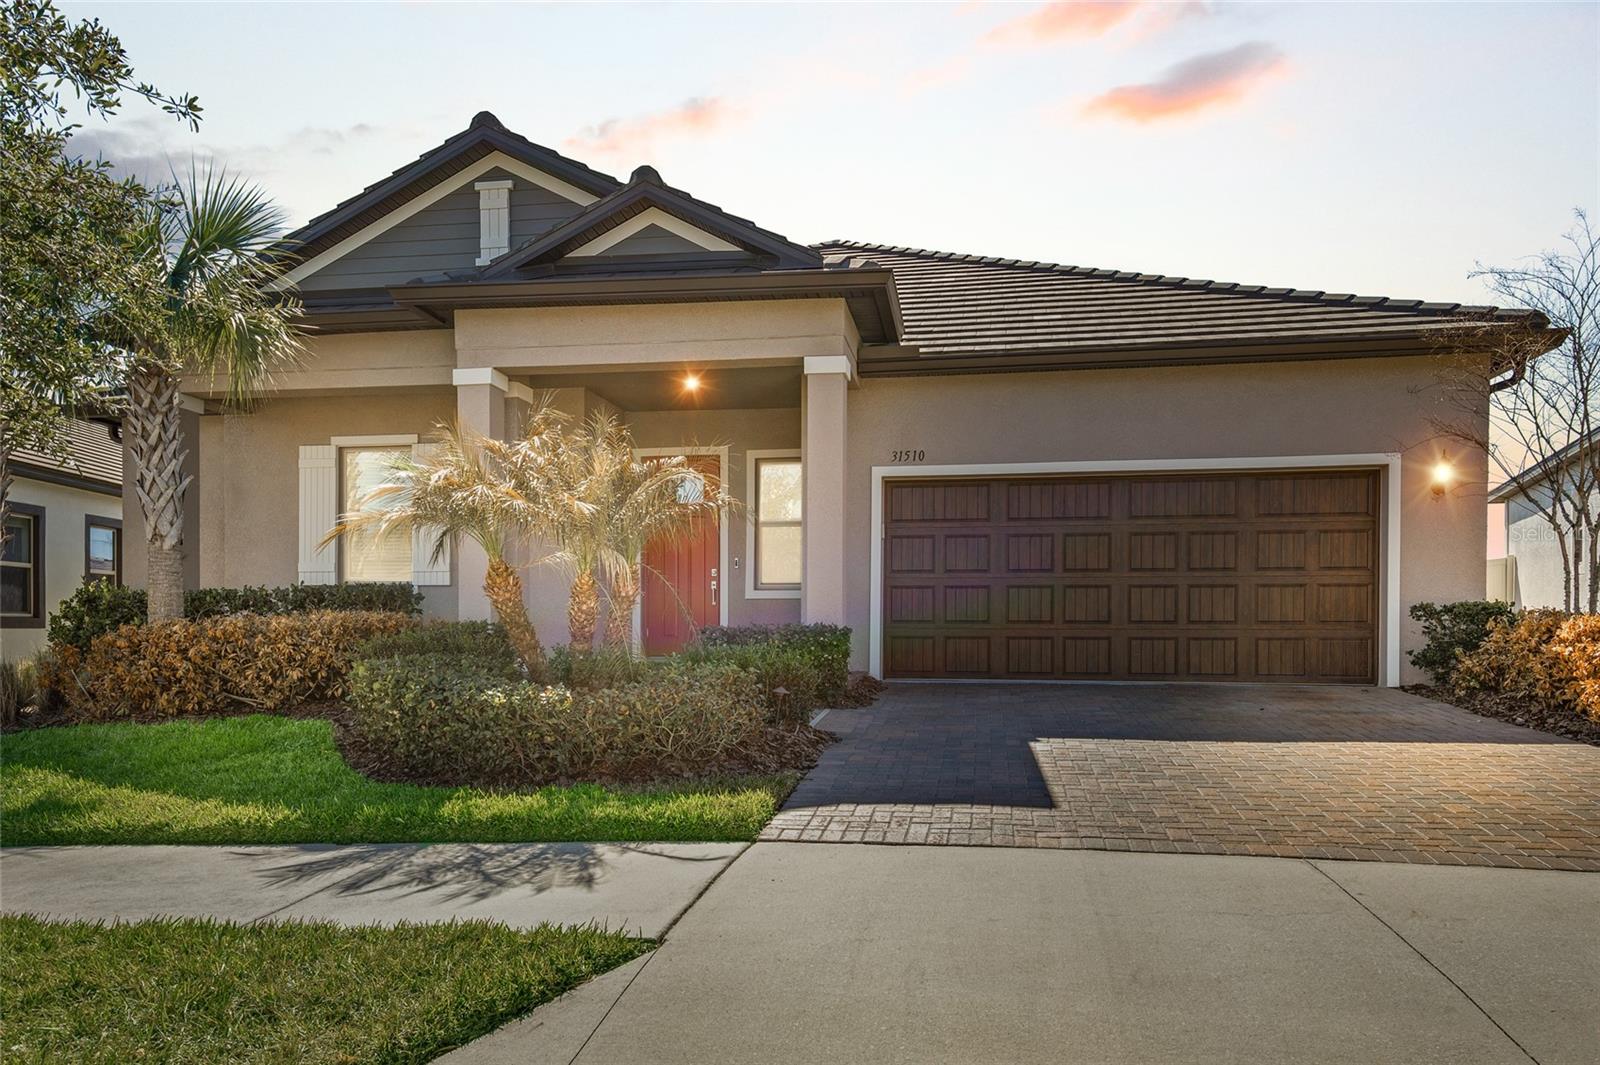
Welcome to this beautifully upgraded 2-bedroom + office, 2.5-bath residence, located in the highly sought-after Medley at Mirada. Built in 2021 and thoughtfully enhanced, this home blends comfort, style, and low-maintenance living in a resort-style setting.

Step inside to find elegant crown molding, tray ceilings, and durable luxury vinyl plank flooring in the bedrooms and primary closet. The open kitchen is designed for both function and entertaining, featuring quartz countertops, large island, a stylish new backsplash, cooktop with vent hood, built-in microwave and oven, and a spacious walk-in pantry.

The primary suite offers a relaxing retreat with upgraded flooring and a spa-inspired bathroom, complete with a glass-enclosed walk-in shower and double vanities. The guest suite includes its own walk-in closet.

Enjoy seamless indoor-outdoor living on the covered lanai with newly installed tile, overlooking the fully fenced backyard--perfect for relaxing or entertaining. Additional highlights include epoxy-coated garage flooring, added garage storage cabinets, landscape lighting on a timer, water softener, and smart home features.

This meticulously maintained home currently has A/C maintenance contract and quarterly pest control.

Residents of Mirada enjoy access to world-class amenities, including the MetroLagoon(r), clubhouse, resort-style pool, fitness center, pickleball and tennis courts, and an active social calendar--all just minutes from shopping, dining, and major roadways.

This move-in-ready home offers the perfect blend of luxury, lifestyle, and convenience. Schedule your private showing today and experience Mirada living at its finest.

2
beds

3
baths

2,231 Sq.Ft. LIVING AREA

8,712 Sq.Ft. lot

Danielle Angel

Danielle Angel

Features & Amenities

Interior

  • total bedrooms2
  • Total bathrooms3
  • full bathrooms2
  • half bathroom1
  • Laundry room Inside, Laundry Room
  • Flooring Carpet, Ceramic Tile
  • APPLIANCES Dishwasher, Disposal, Microwave, Range, Refrigerator, Water Softener
  • other interior Features Other, Walk-In Closet(s)

Area & Lot

  • Status Sold
  • Date Sold May 29, 2026
  • Living Area2,231 Sq.Ft.
  • Total Area2,616 Sq.Ft.
  • Lot Area8,712 Sq.Ft.
  • MLS® IDTB8474523
  • TypeResidential
  • YEAR BUILT2021
  • NeighborhoodWesley Chapel
  • Elementary SchoolSan Antonio-PO
  • Middle SchoolPasco Middle-PO
  • High SchoolPasco High-PO

Exterior

  • STORIES1
  • Garage Space2.0
  • water SourcePublic
  • utilitiesCable Connected, Electricity Connected, Public, Water Connected
  • roofTile
  • lot featuresIn County
  • parkingDriveway
  • HEAT TYPECentral
  • AIR CONDITIONINGCentral Air
  • sewerPublic Sewer
  • SubstructureSlab
  • HOA AmenitiesPark, Playground, Pool, Recreation Facilities
  • other exterior FeaturesSidewalk, Sliding Doors

Financial

  • Sales Price$430,000
  • Real Estate Tax $5,917/yr
  • HOA $325/mo
  • Zoning MPUD
View Virtual Tour

Wesley Chapel

Explore

Work With Us

Whether you're buying your first home, selling a cherished property, or searching for your next chapter, we're here to provide thoughtful guidance every step of the way. With local expertise across Dade City and the surrounding North Tampa suburbs, we deliver a personalized experience centered on your goals and the lifestyle you envision.

Follow Me on Instagram