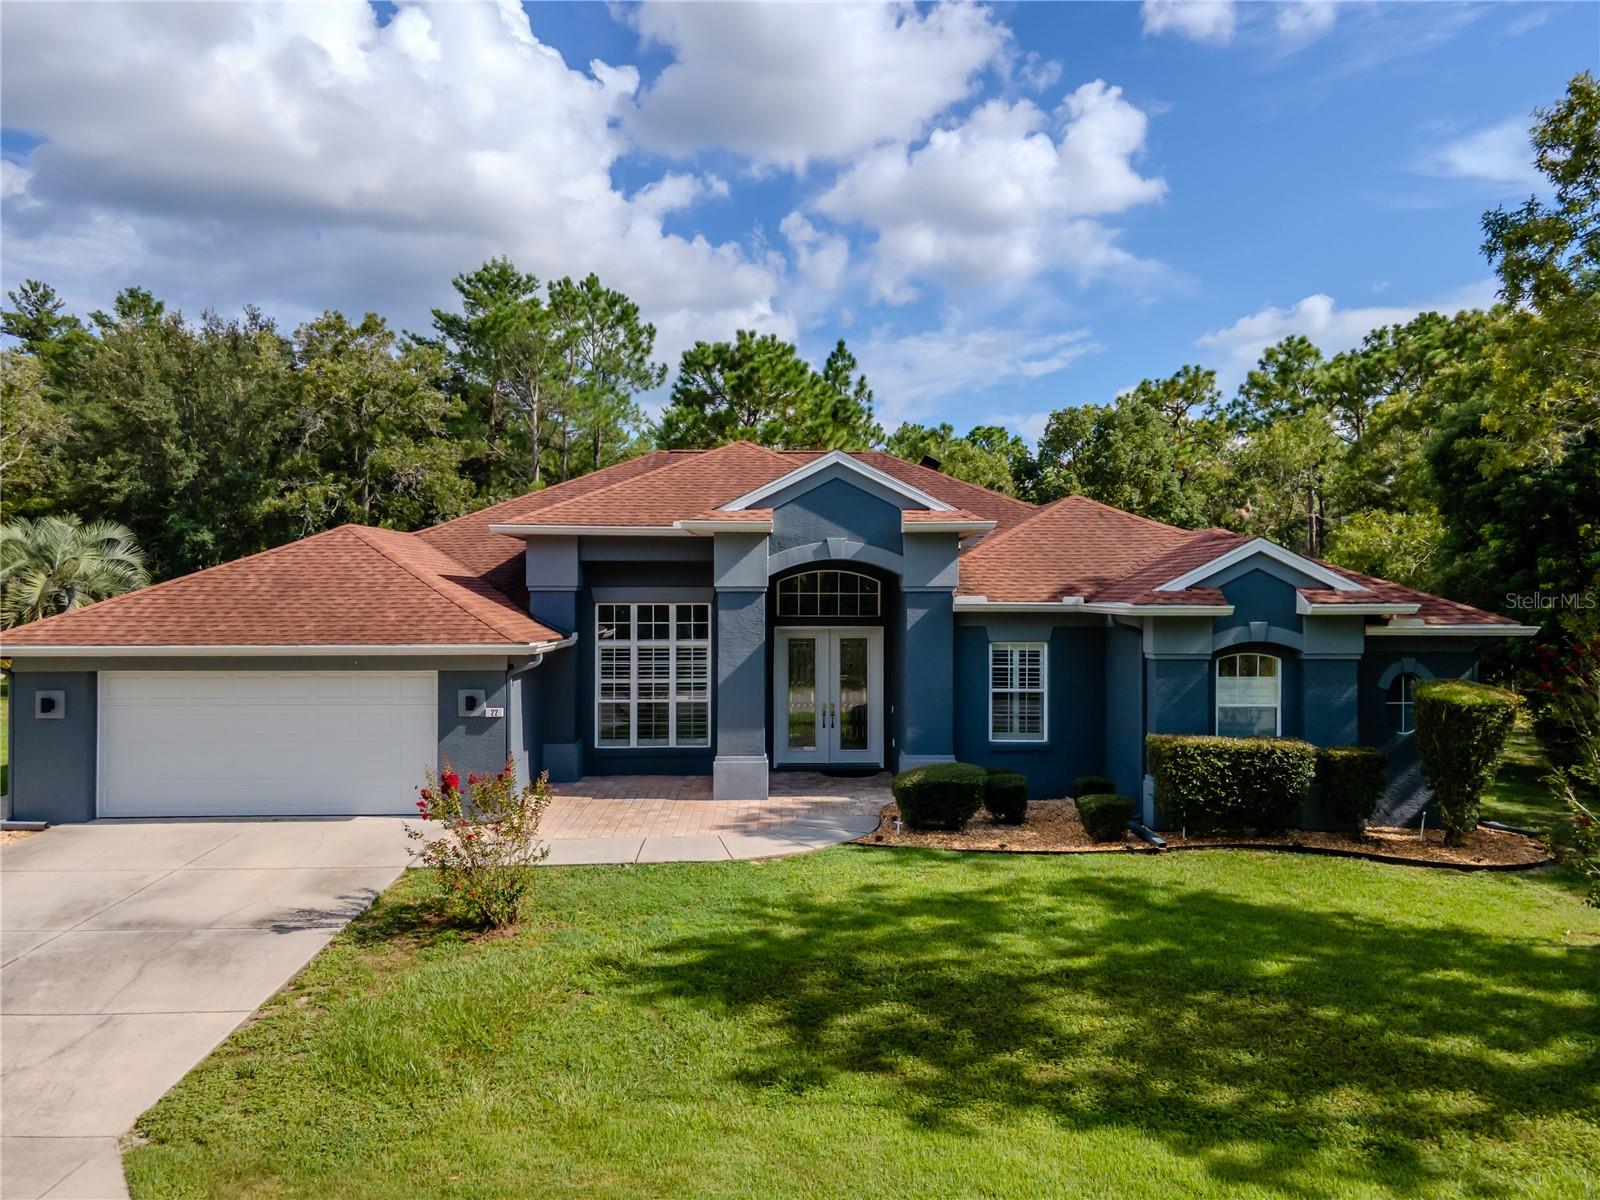
Welcome to this truly exceptional, fully updated home situated on a spacious .27-acre lot with no rear neighbors ever, offering rare privacy and tranquility. This turn-key property features 3,249 square feet of beautifully updated living space, including 5 bedrooms, 3 bathrooms, and a 2-car garage. One of the bedrooms is ideally positioned to serve as a den or office, complete with a closet, making it a versatile space to suit your needs.
The home is equipped with major system upgrades, including a roof (2015), energy-efficient 4-zone A/C (2021), and a hot water heater (2022). From the moment you arrive, you'll notice the striking curb appeal and luxury feel. Entering through double doors into the foyer, you're welcomed by expansive views of the pool through triple-pane sliding glass doors that fully stack into the wall, blending indoor and outdoor living effortlessly.
To the left, the formal dining area overlooks the front yard and features an elegant quartz-topped knee wall. The spacious master suite is located nearby and offers a trey ceiling, dual closets, and a sliding glass door to the pool. The ensuite bathroom is complete with ceramic tile flooring, a dual sink wooden vanity, a garden tub, a private commode closet, and a walk-in tiled shower with body jets.
The open-concept kitchen and family room are perfect for entertaining. The eat-in kitchen boasts wood cabinetry, a center island with deep drawers, quartz countertops, a stylish tile backsplash, pot filler, glass cooktop, wall-mounted oven and microwave, stainless steel appliances, a vented cooktop hood, under-cabinet lighting, and a spacious breakfast bar. The adjacent laundry room includes a deep sink, wire shelving, extra cabinets, closet space, and a countertop for folding.
The family room features a double tray ceiling and another set of triple-pane sliding glass doors that open to the pool area. A hallway with a pocket door provides privacy for two guest bedrooms, both with Berber carpet, ceiling fans, and large closets. Between them is a guest bathroom with a tub/shower combo and single sink vanity. A third guest bedroom is located nearby with its own sliding glass door to the pool, and is adjacent to a third bathroom that also has a pool entrance, tub/shower combo with tile surround, single sink vanity, and storage closet. The fifth bedroom is located just off the master suite and can function as an ideal office or den while still offering full bedroom functionality with a closet.
Step outside to your private oasis featuring a large in-ground saltwater pool, paver pool deck, and a newly screened lanai--perfect for relaxing or entertaining. Additional upgrades throughout the home include plantation shutters, luxury vinyl plank flooring, upgraded ceiling fans and light fixtures, quartz accents, updated exterior paint, and more. The property also comes equipped with two whole-home GENERAC generator plugs, security system, gutters, and irrigation system.
This immaculate home offers a perfect blend of luxury, comfort, and peace of mind. With no rear neighbors and every detail thoughtfully updated, this home is ready for its new owners. Don't miss your chance to make it yours today!